
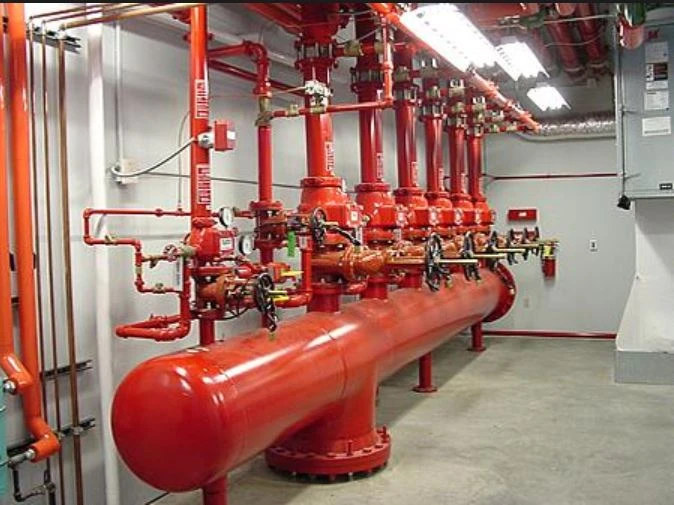
A design approach that fits the building's use.
Building use, layout and relationships with other mechanical systems are assessed from the start of design. The scope and installation details are defined around the building's specific needs, and fabrication and installation follow this plan.
Our scope of services
- Building design and installation for fire protection
Applications
Residential and commercial buildings · Hospitality facilities · Buildings with multiple users · New construction and renovation projects
Your questions answered
How is the system scope determined?
The project scope is developed by reviewing the building's purpose and architectural information. The necessary technical assessments are carried out for each project.
Can you work on an existing building?
A needs analysis can be based on the existing building's installations, layout and use. Installation options are assessed through a site survey.