
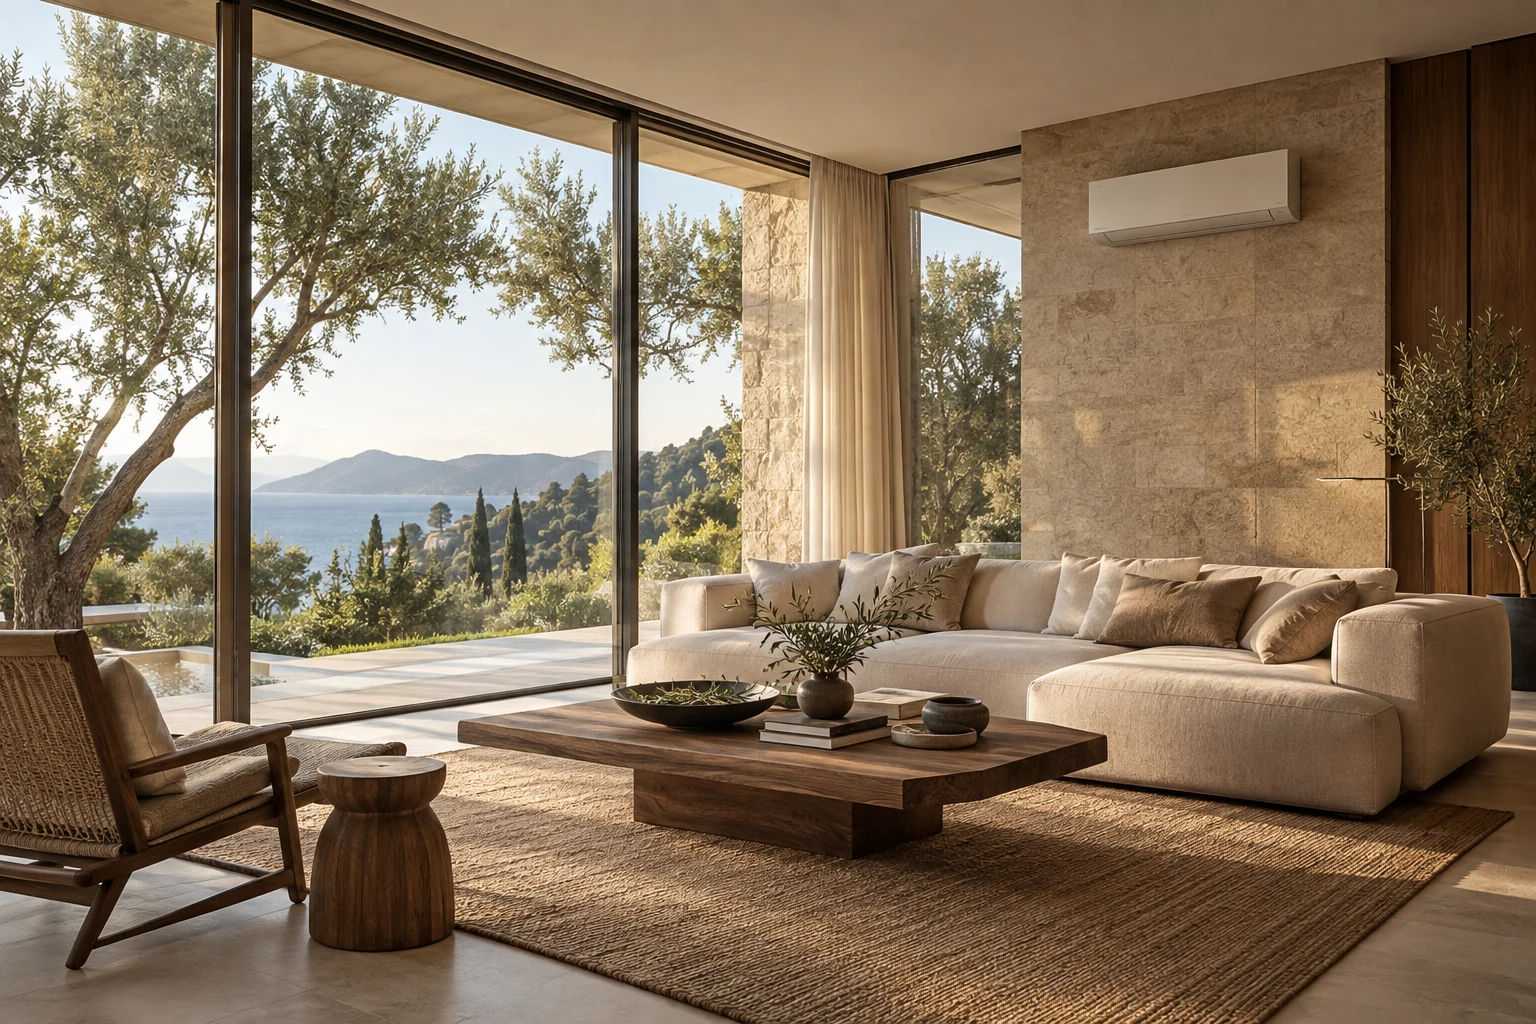
Illustrative image reflecting our engineering approach.
INTEGRATED CLIMATE CONTROL
Let's review your project together.
Considered for hotels, offices and buildings with different types of spaces, according to project conditions.
What do we plan together?
- Assessing indoor and outdoor unit layouts
- Planning capacity for each area
- Designing pipework routes
- Coordinating installation with other disciplines
Preparing for our conversation
Room and space usage, architectural drawings, outdoor unit space and service routes form the basis of our first conversation.
System and equipment selection is confirmed after assessing the project's conditions. Take the first step by sharing your needs.
Share Your Project