SMART DESIGN FOR FRESH AIR
Let's review your project together.
Considered for offices, hospitality buildings and shared spaces, with system selection tailored to the project.
What do we plan together?
- Assessing airflow requirements for each area
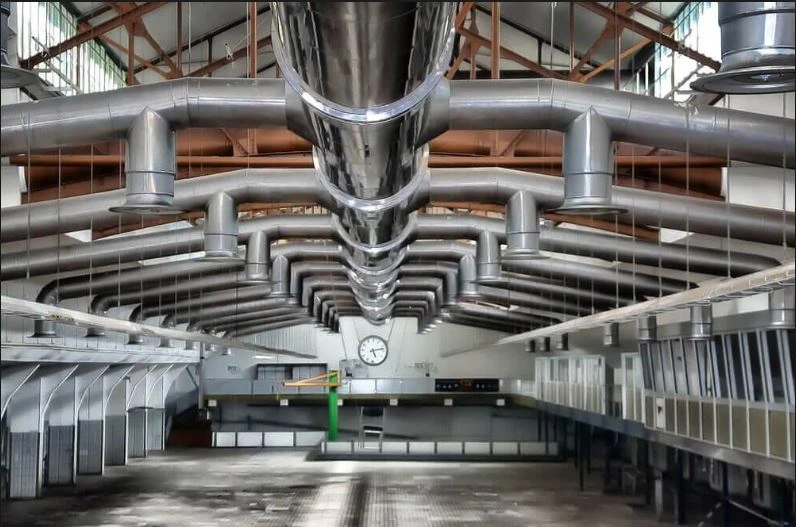
- Planning equipment and duct layouts
- Coordination with other mechanical systems
- Defining design and installation details
Preparing for our conversation
Occupancy, operating hours, ceiling voids and equipment maintenance access are considered during design.
System and equipment selection is confirmed after assessing the project's conditions. Take the first step by sharing your needs.
Share Your Project